
Villa in Ancient Corinth, Corinth (Corinthia)
Description
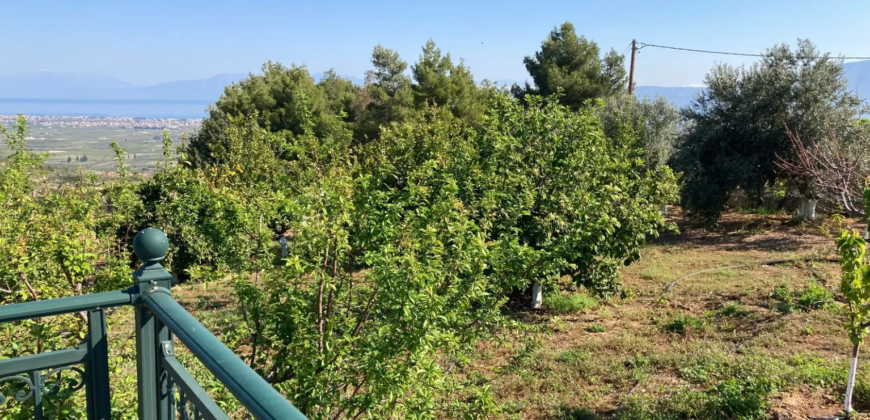
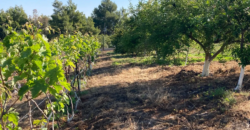
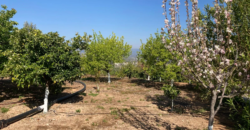
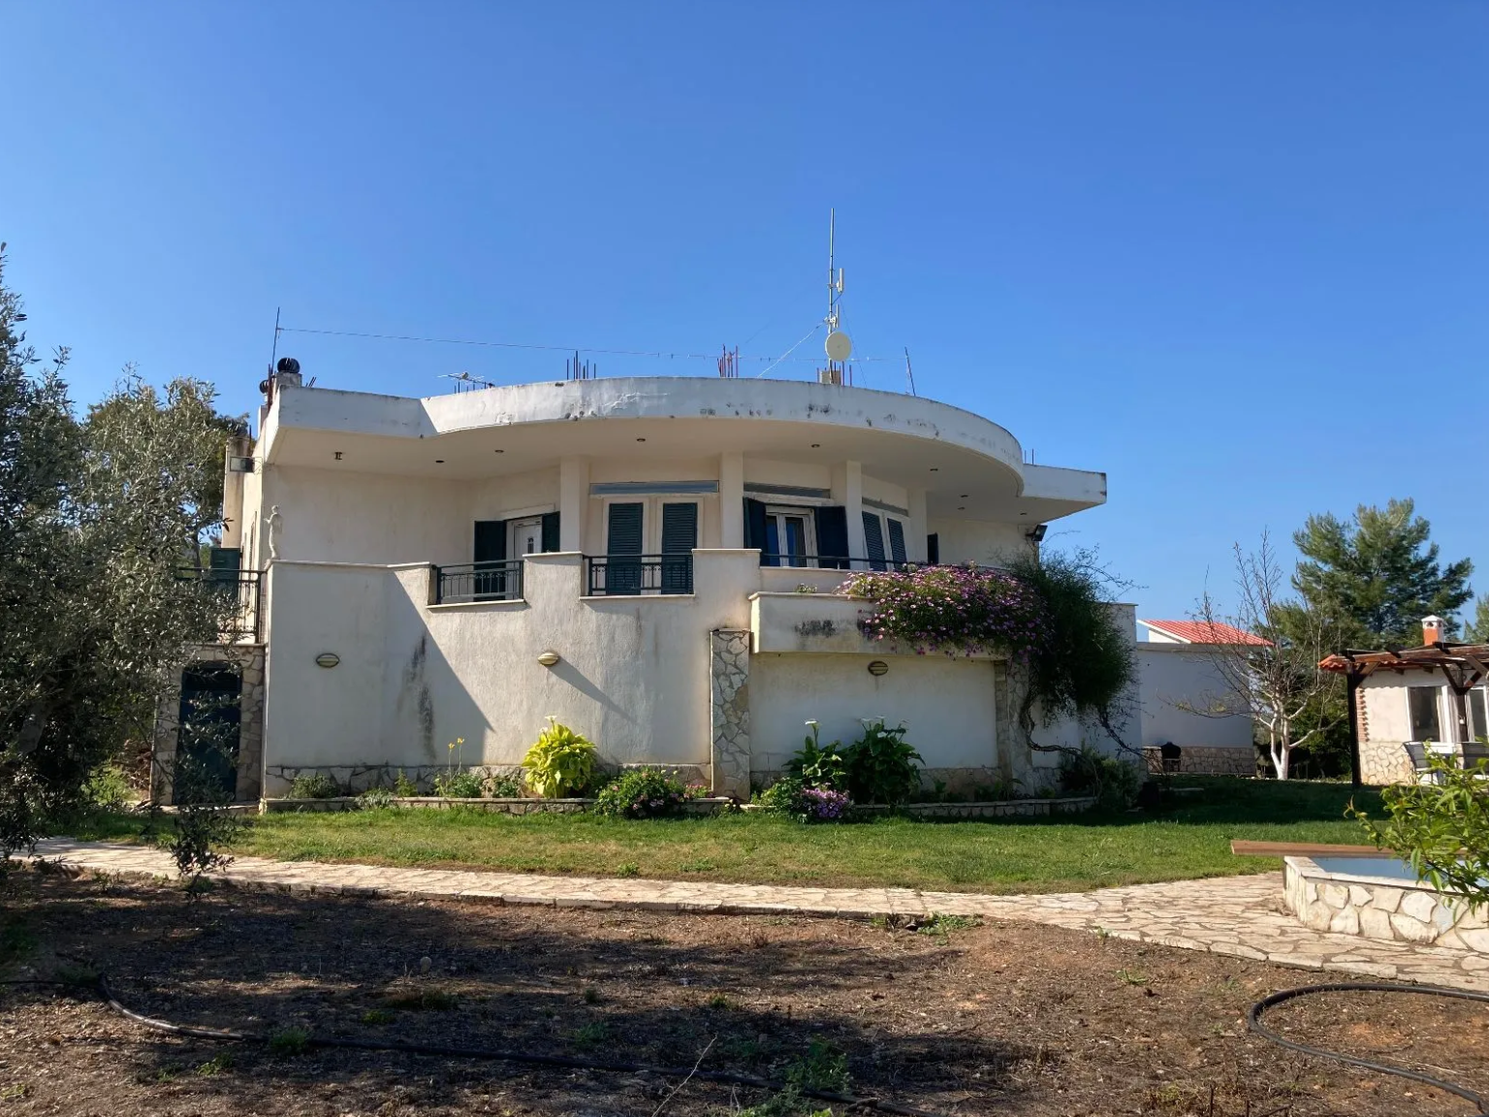
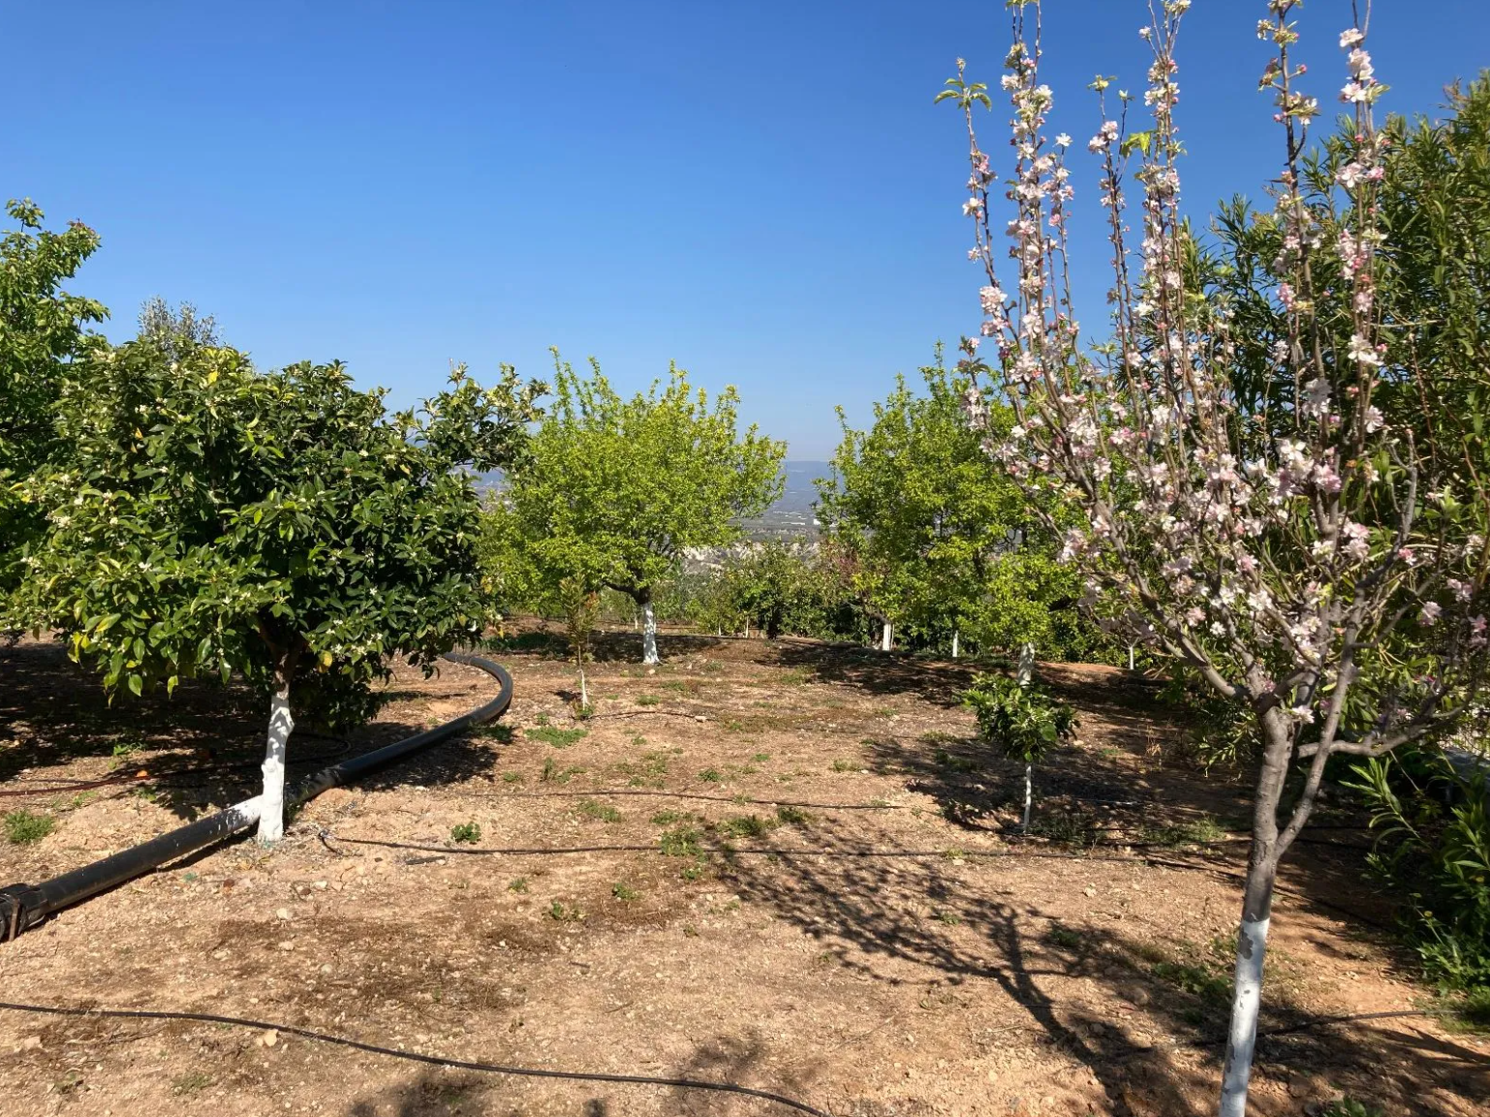
The estate consists of seven acres and
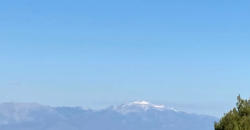
is located at an altitude of 210 meters, opposite the chapel of Agia Marina
which is located on the southwestern slopes of Acrocorinth and is located
2 kilometers from Ancient Corinth. The road from Ancient
to the estate is asphalted.
This estate is fenced with a half-
meter high concrete wall and with 2.5-meter high iron grid support columns and
a barbed wire mesh at the top. The entrance to the estate has an iron
security door with thick girders. A double-leaf door for cars and a smaller
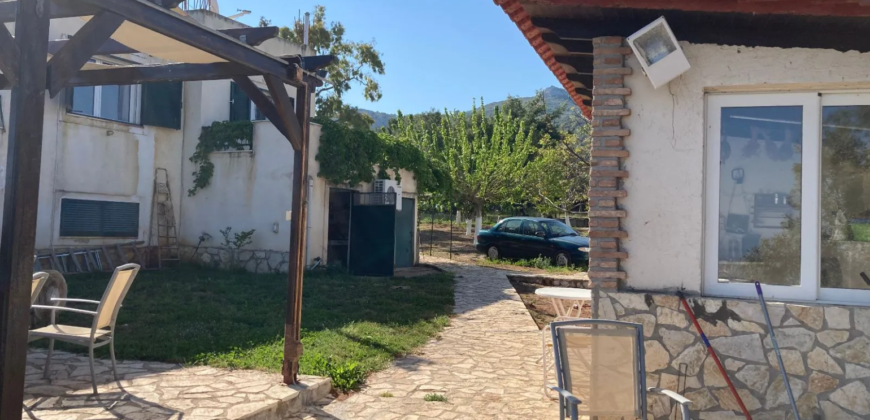
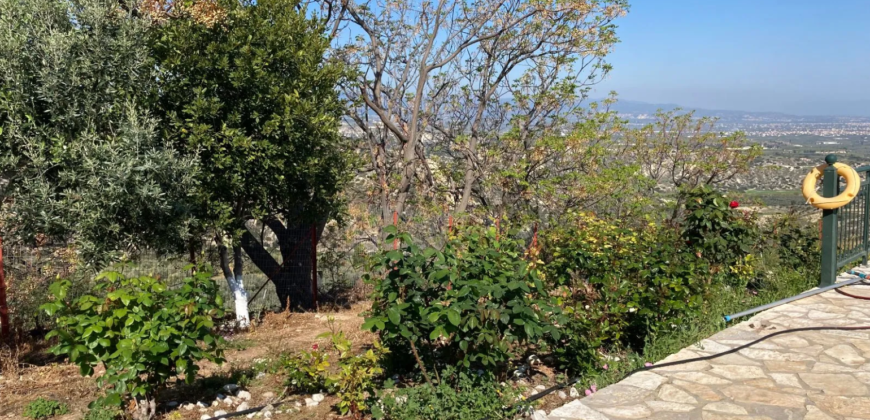
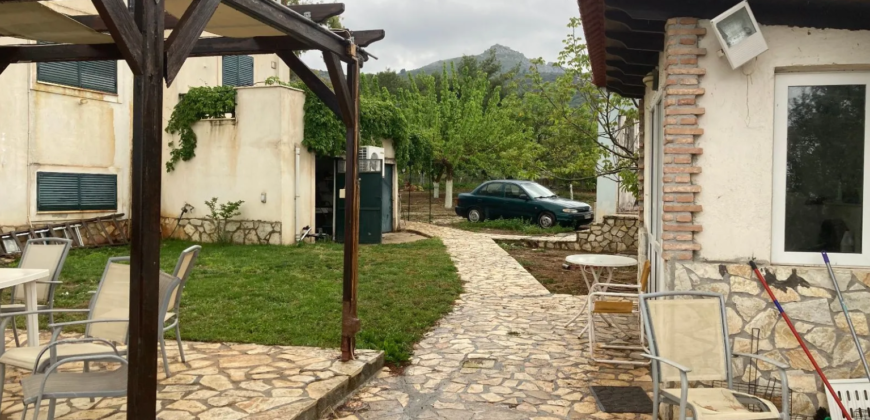
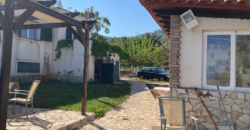
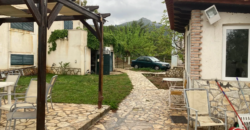
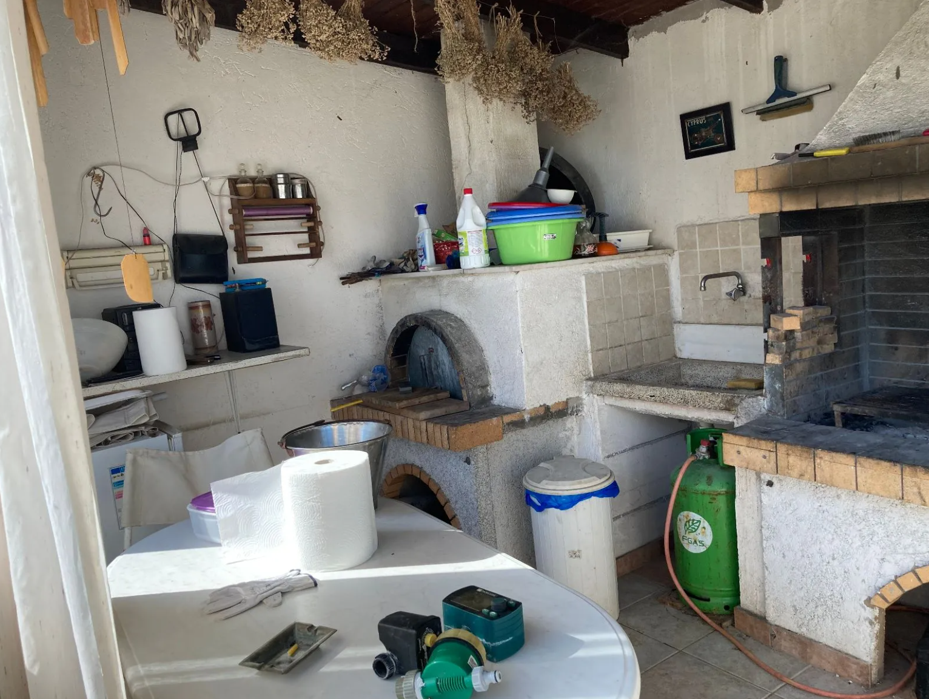
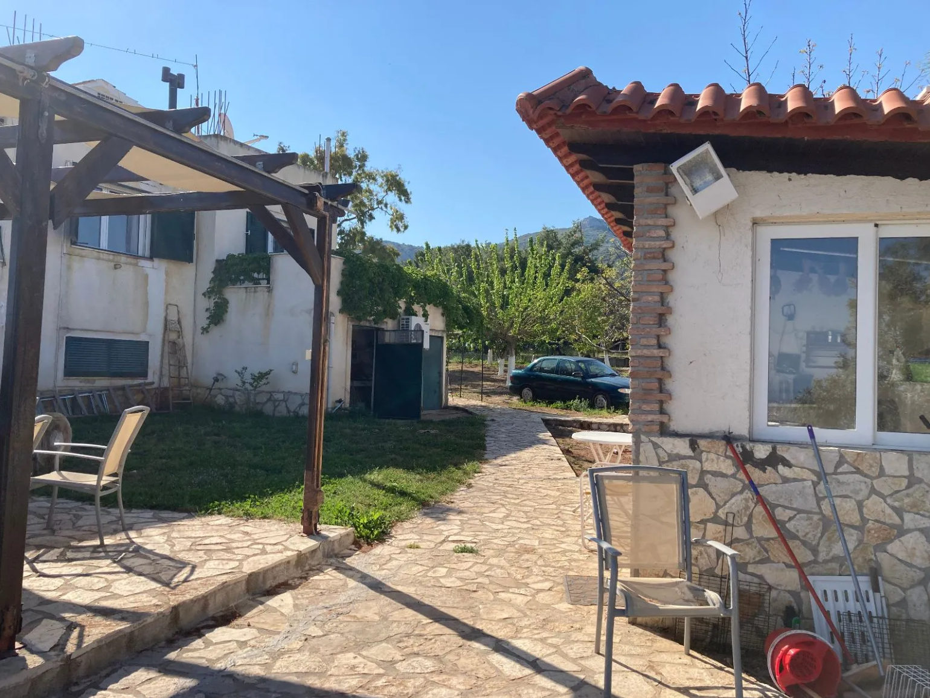
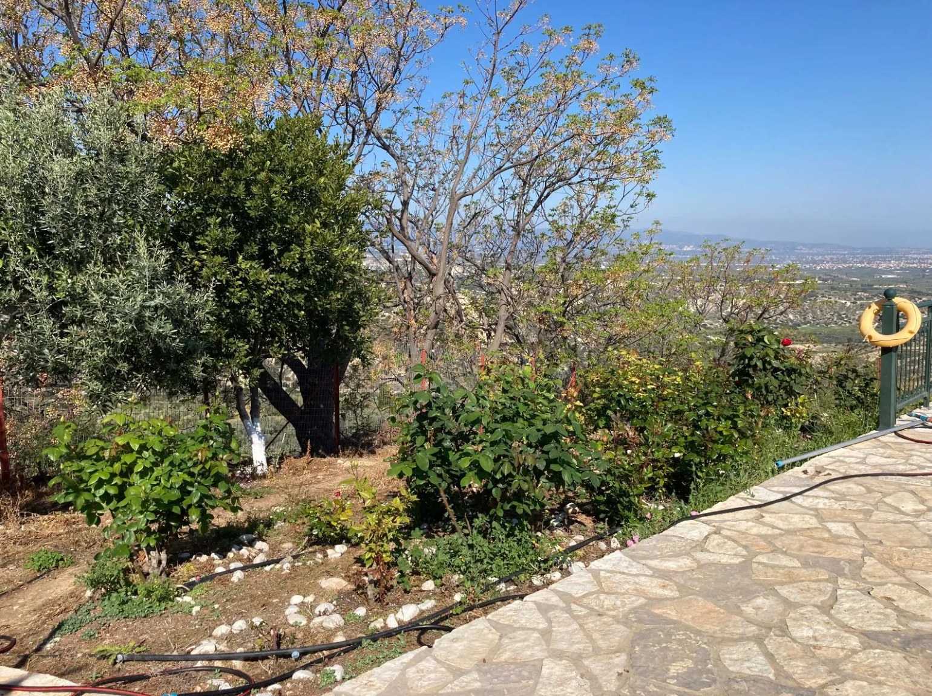
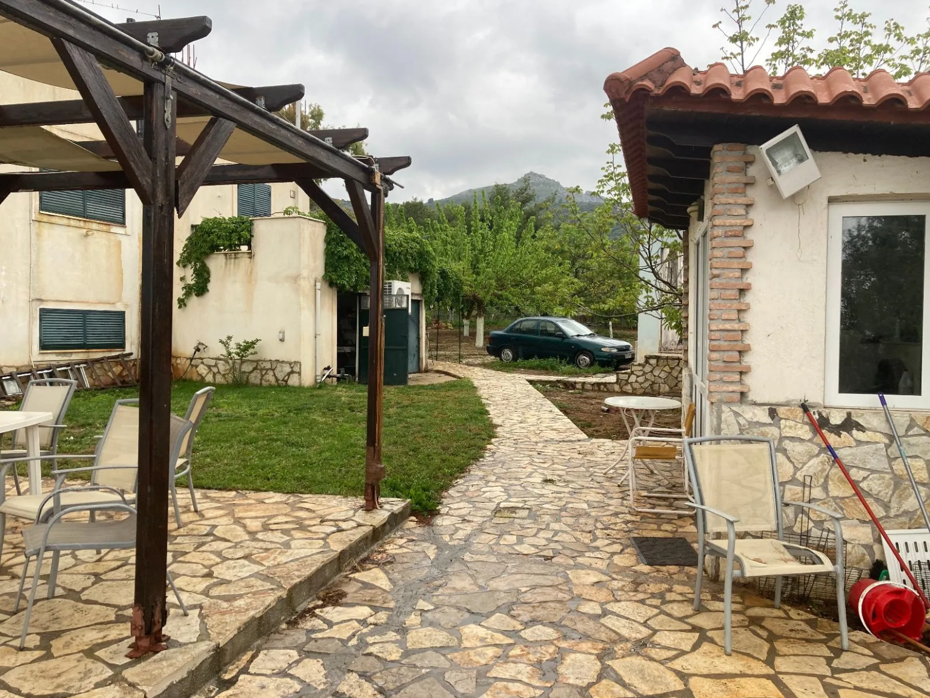
single-leaf iron central entrance for pedestrians. Stone slab walkways
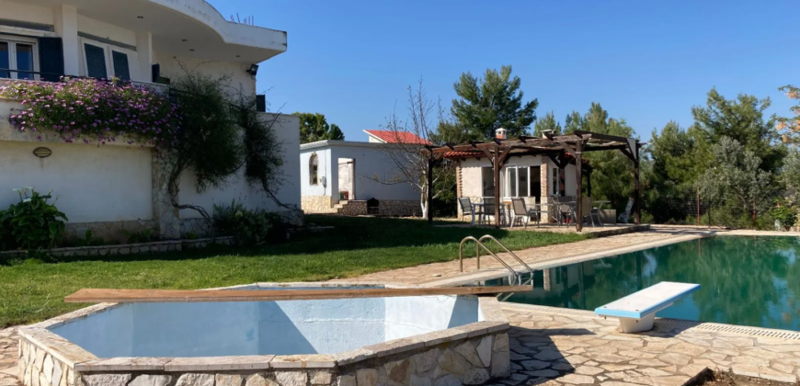
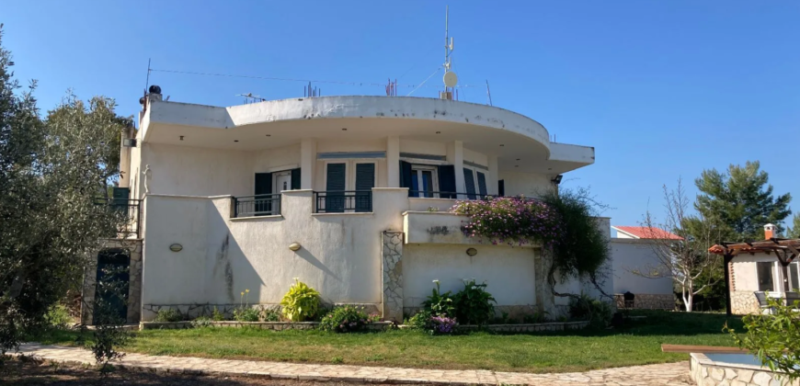
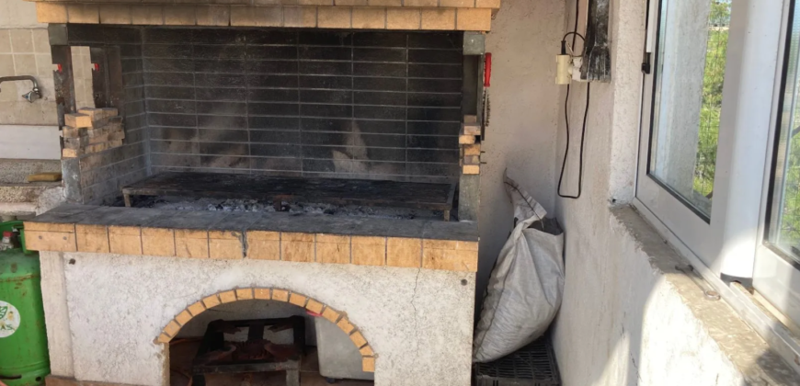
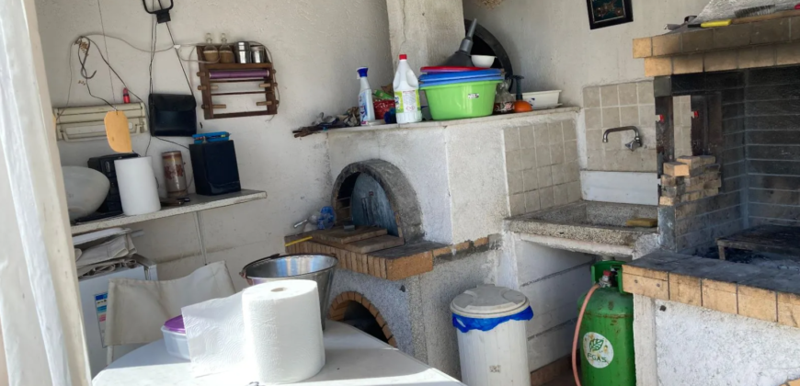
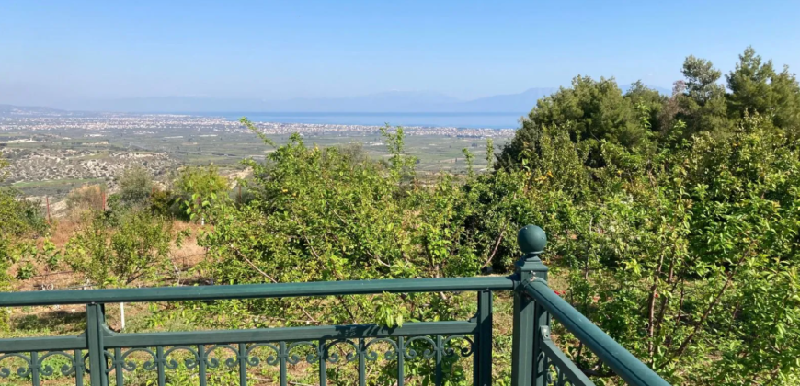
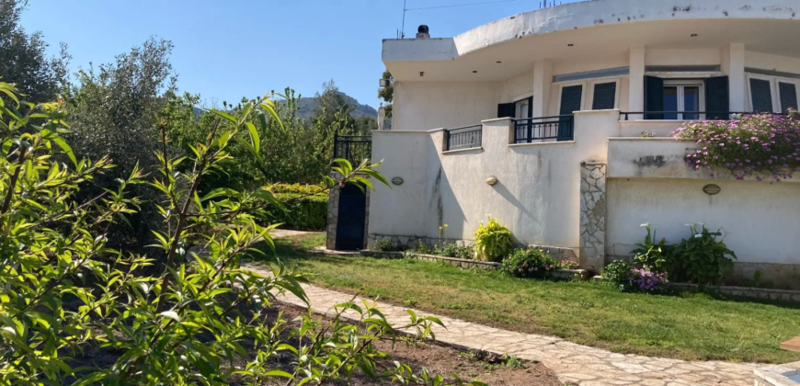
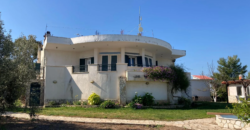
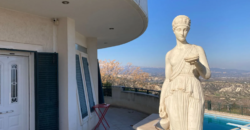
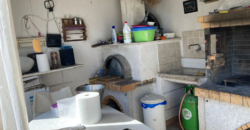
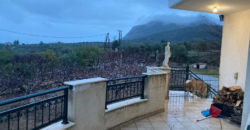
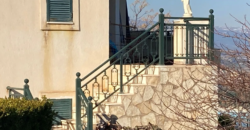
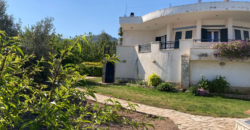
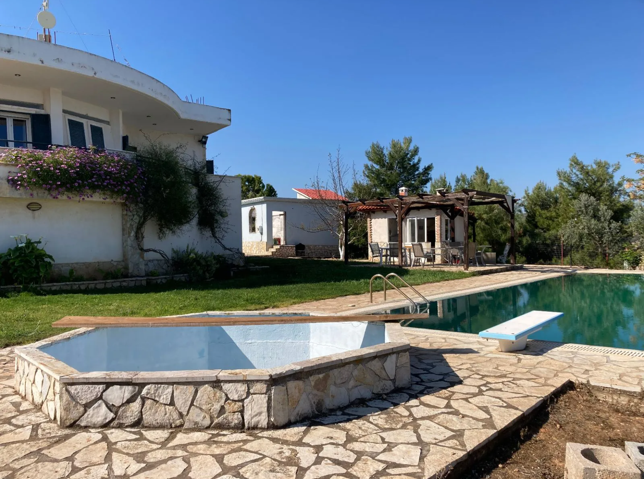
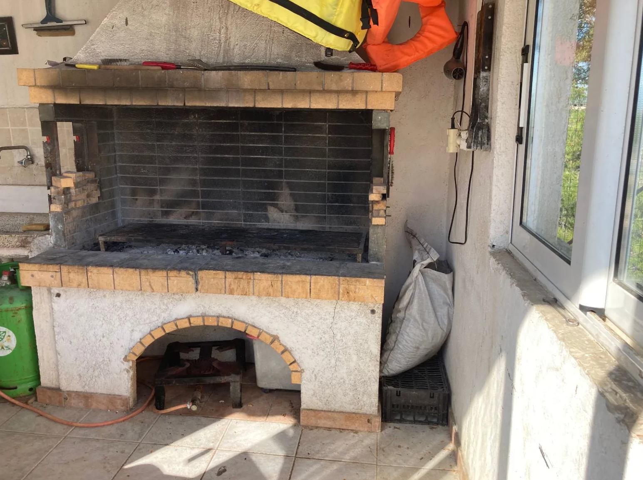
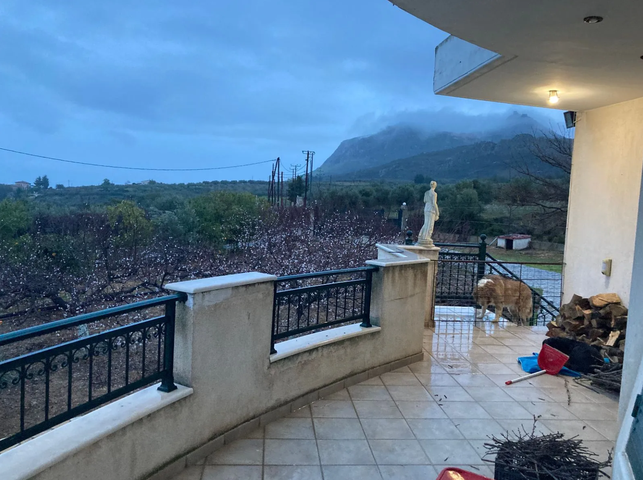
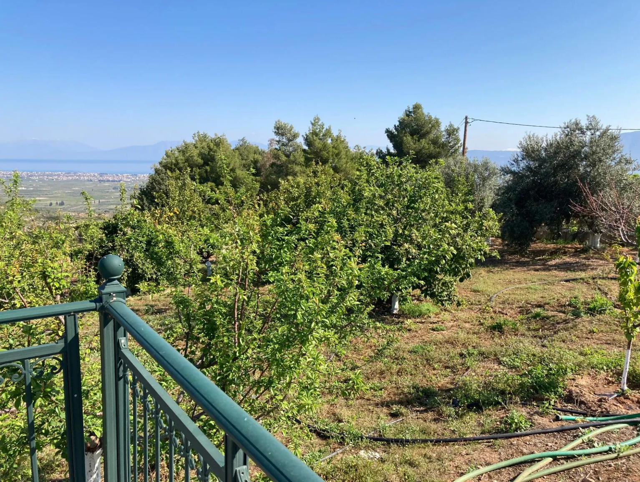
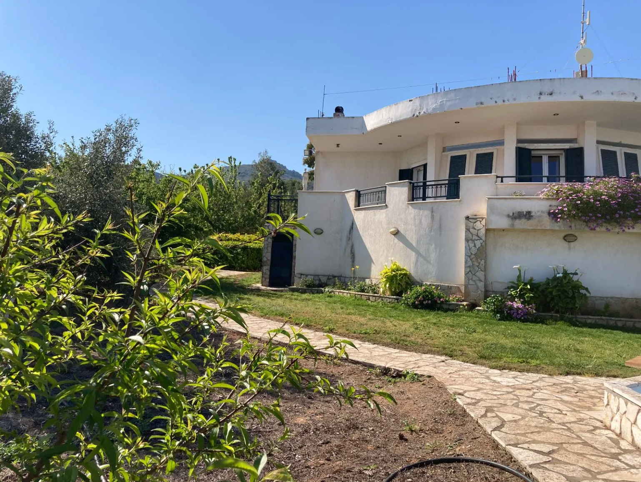
lead to the house, the barbecue, the pergola, the swimming pool and the storage rooms. The balconies on the upper floor are the front balcony on the facade
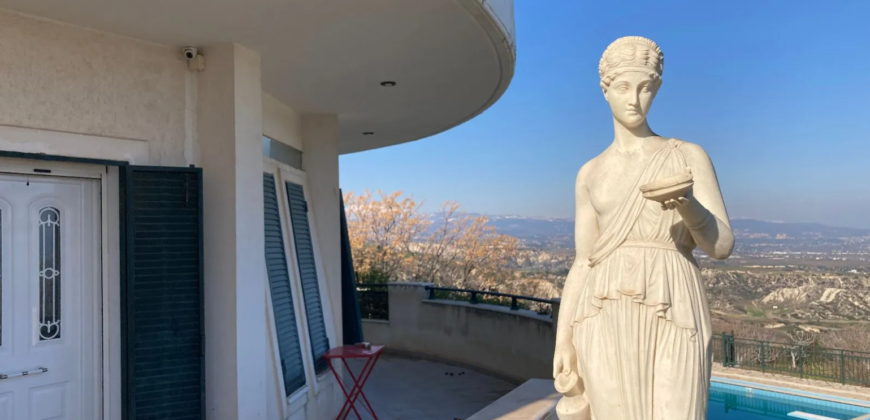
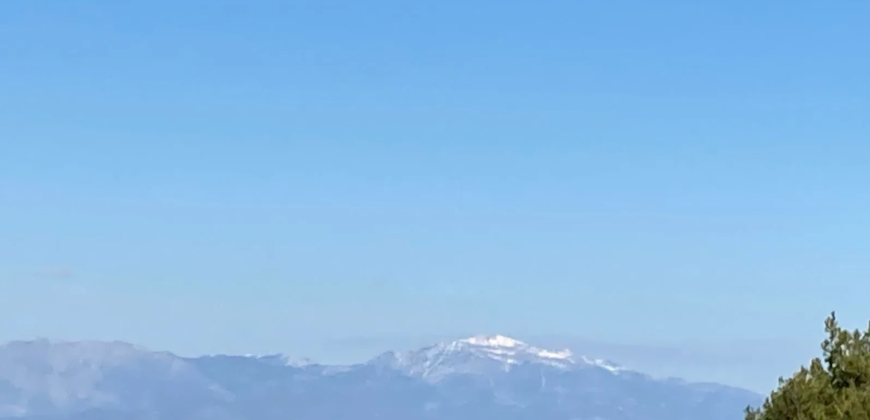
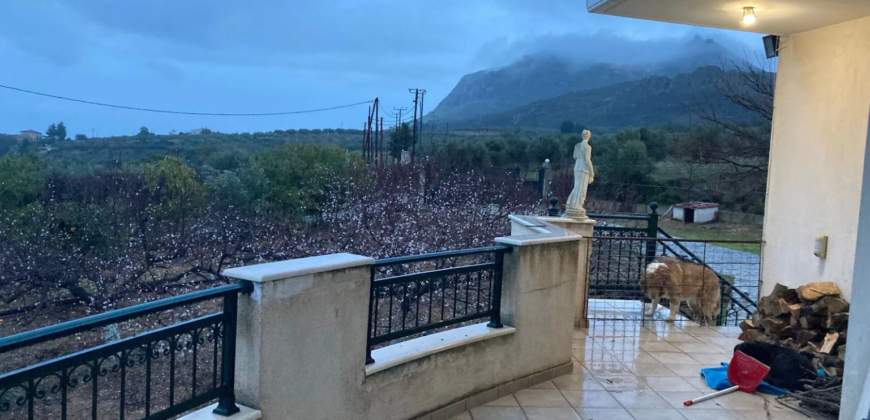
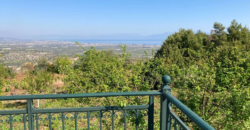
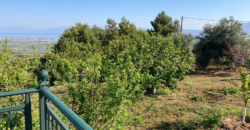
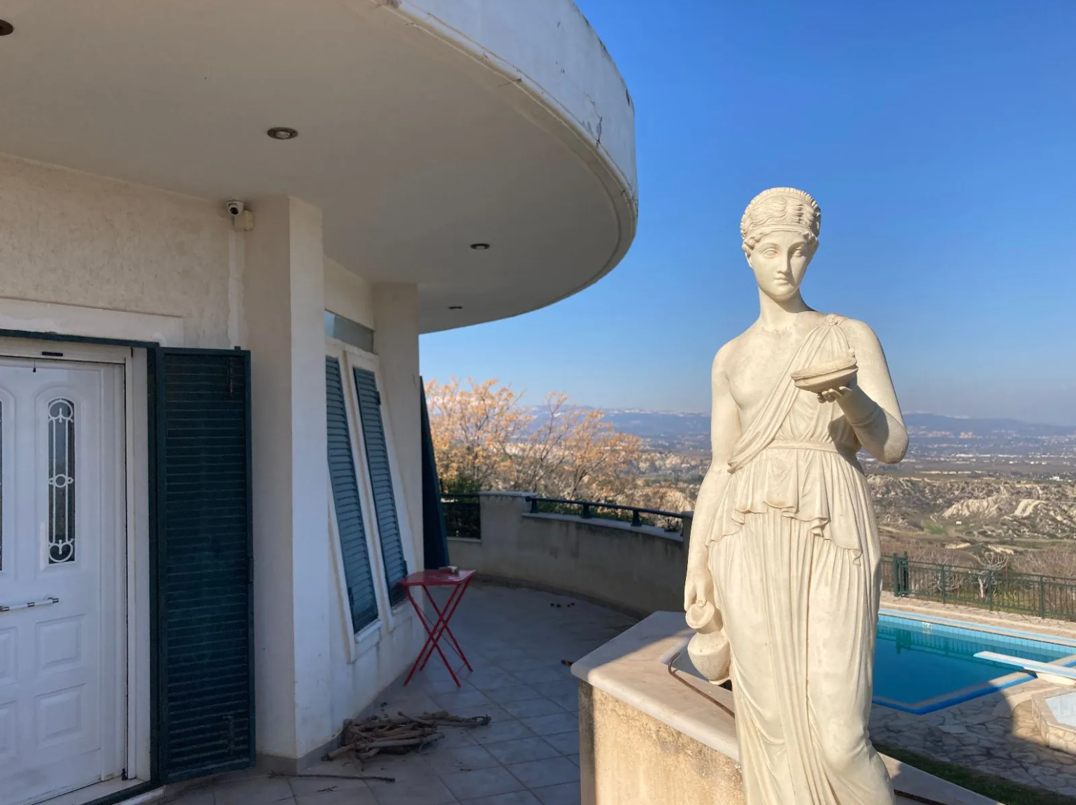
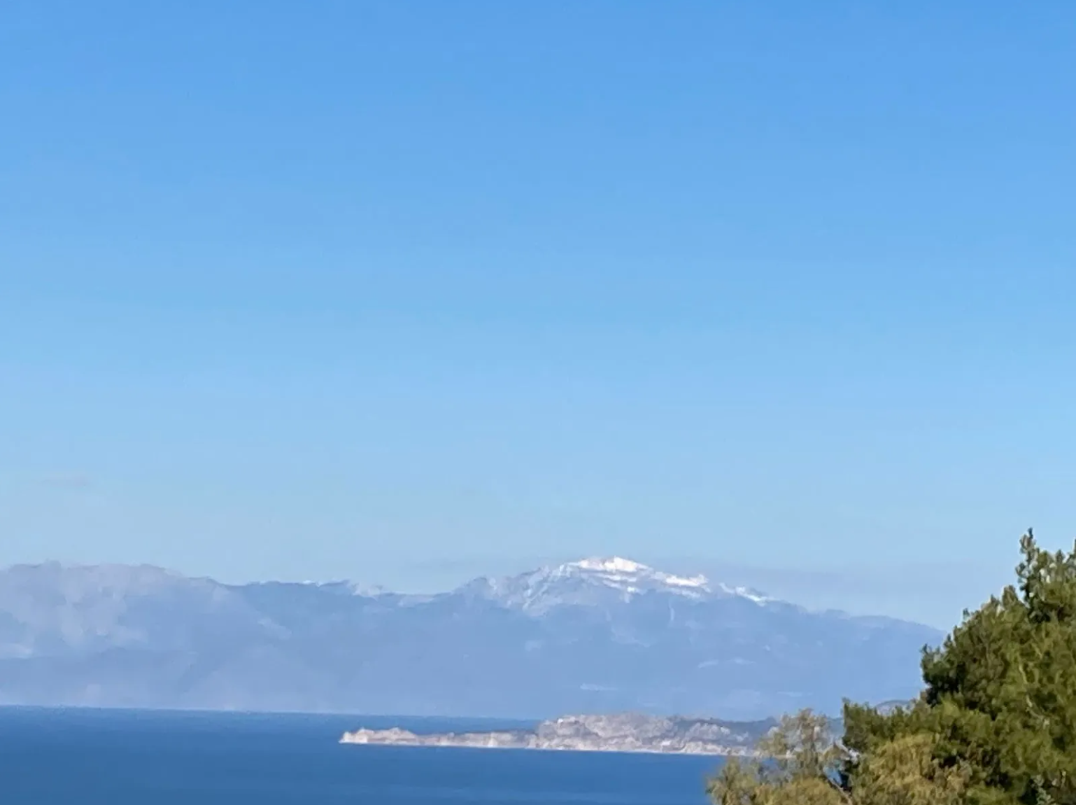
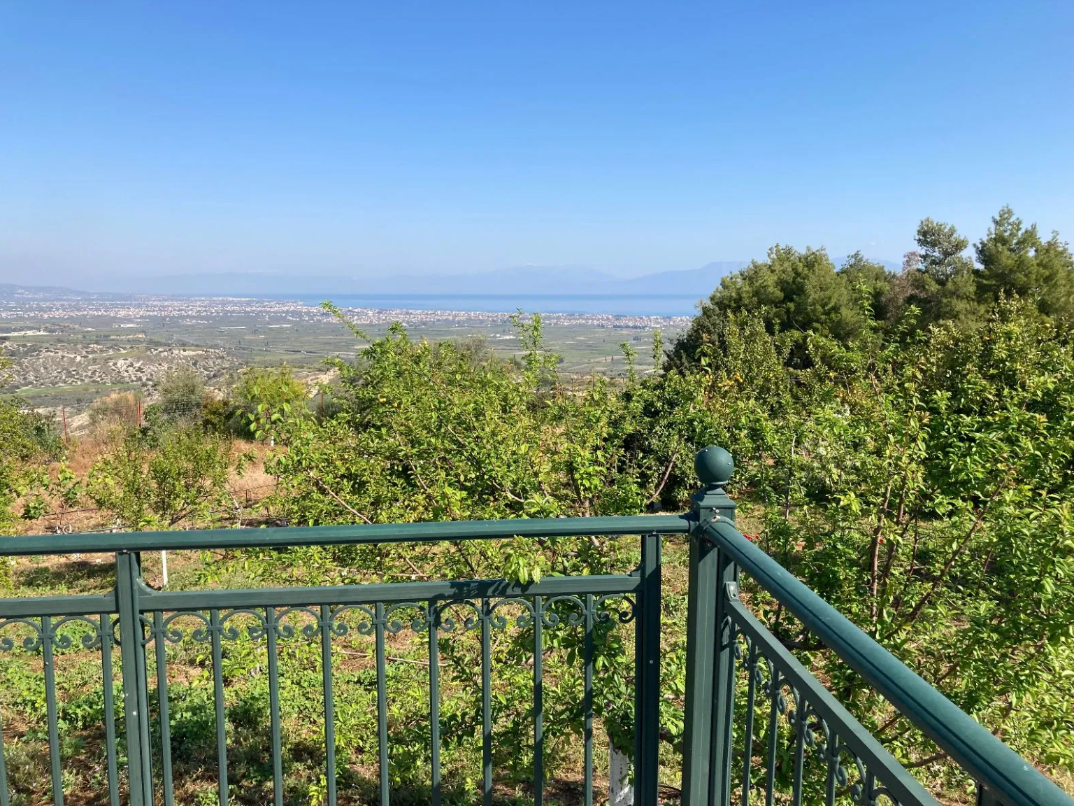
overlooking Loutraki and the Corinthian Gulf, with a total area of (30 sq. m) where
there are two doors leading to it. Under this balcony there is
the water tank with a capacity of 180 cubic meters. A third door
from the kitchen leads to the south balcony (6 sq. M) and a fourth door from the upper bedroom that goes out to the covered terrace and overlooks the
entrance and the castle of Acrocorinth (6 sq. m). Total area of
balconies 42 sq. m. In front of the house there is a lawn of 250 sq. meters, with an automatic
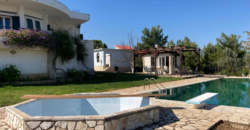
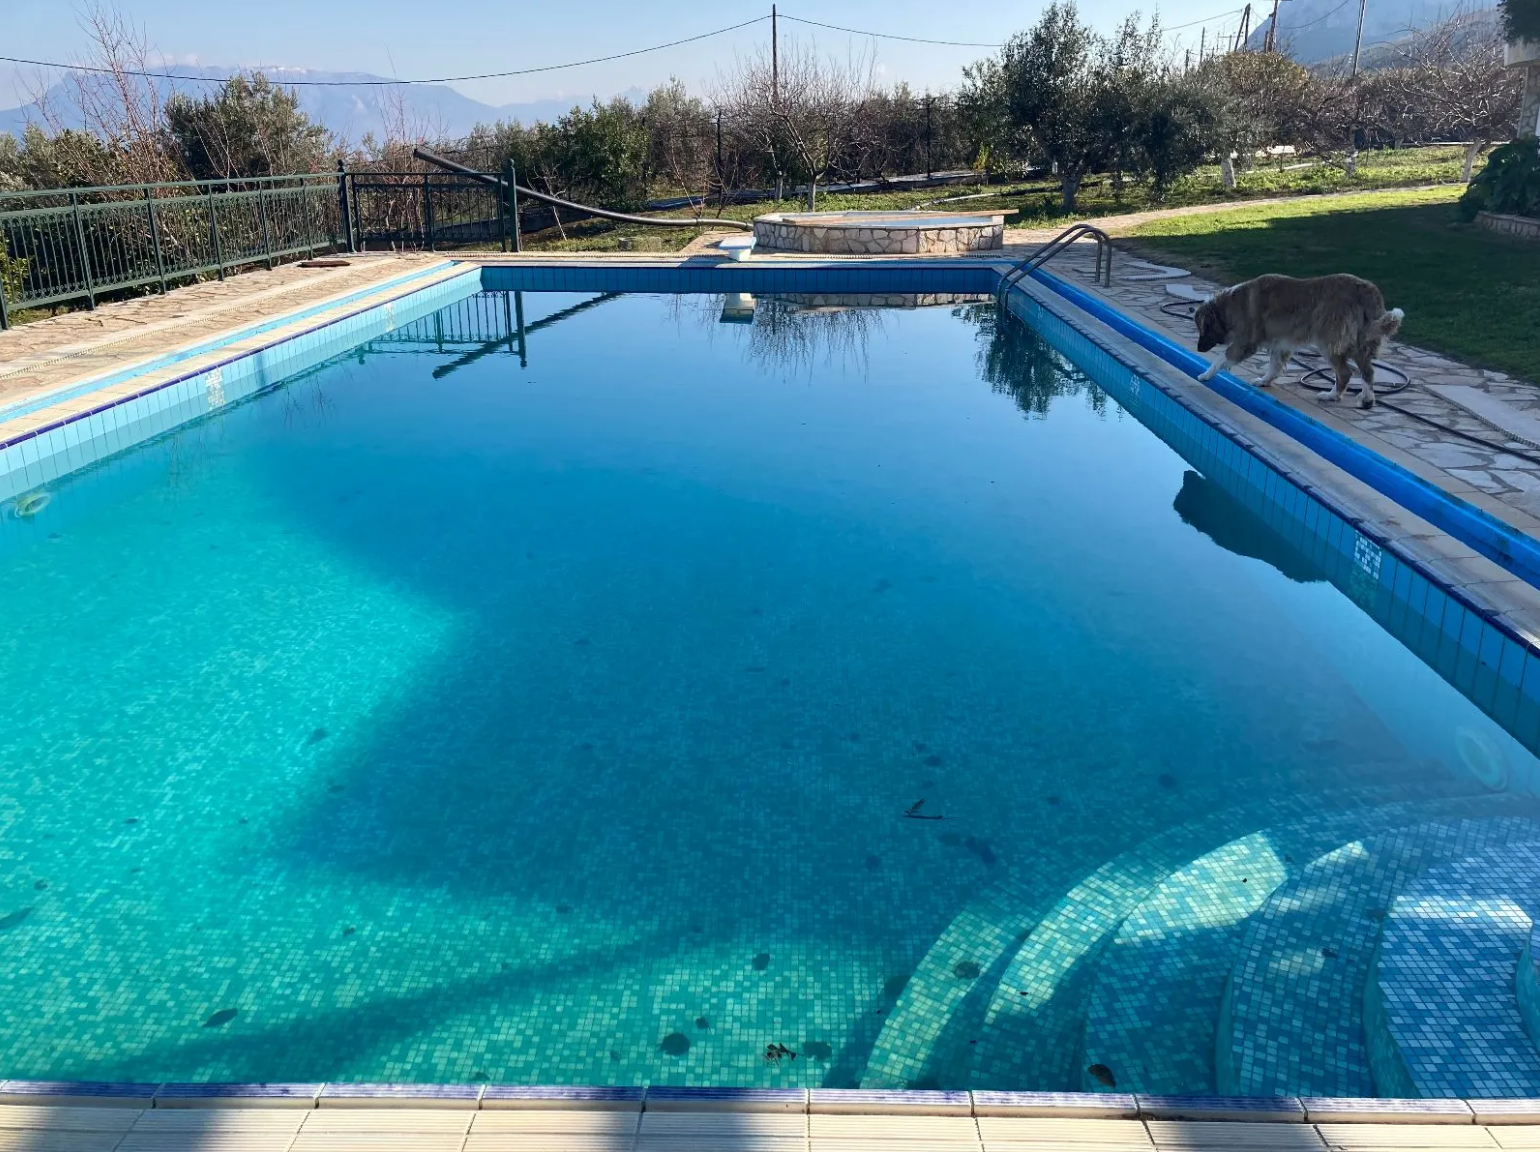
irrigation system. Both the pergola and the swimming pool are surrounded
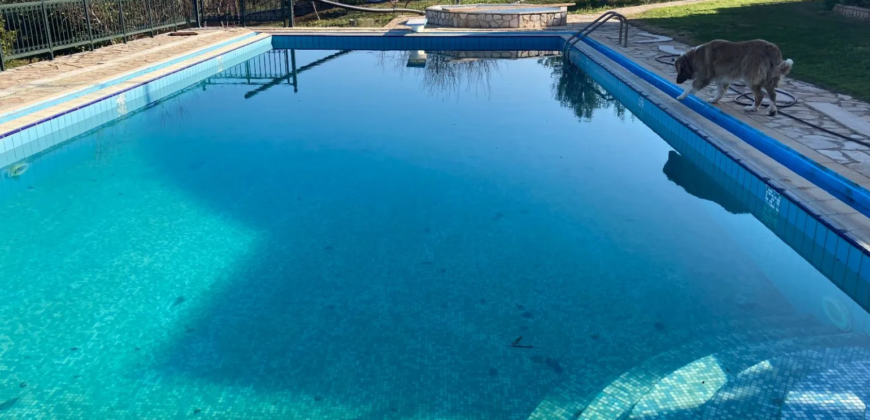
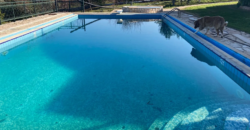
by a stone walkway. The pool has dimensions of 6.5 by 13 meters, has a depth
of 1.30 to 3.40 meters (on the lift side) and its capacity
is 240 tons of water. The pool is
covered with stone slabs on the sides that do not have lawn and is surrounded by aluminum railings for
protection purposes similar to those found on balconies and
terraces.
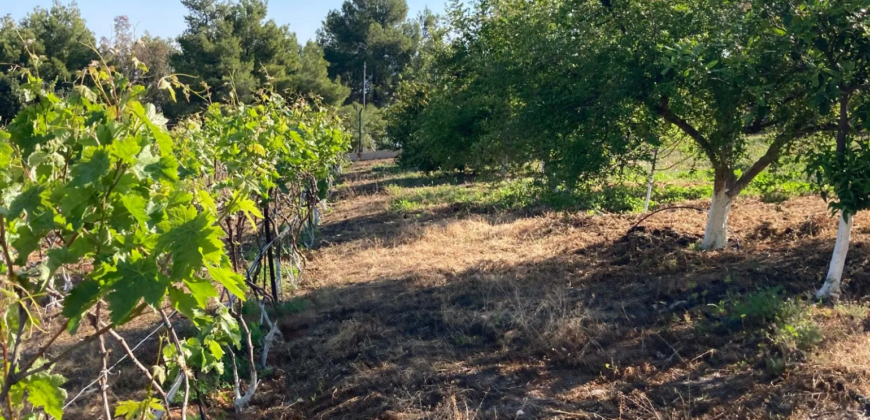
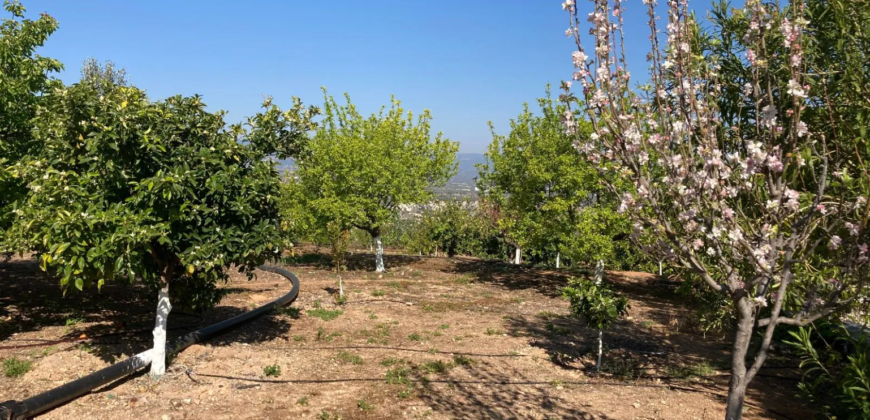
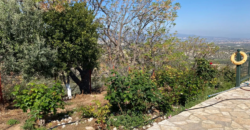
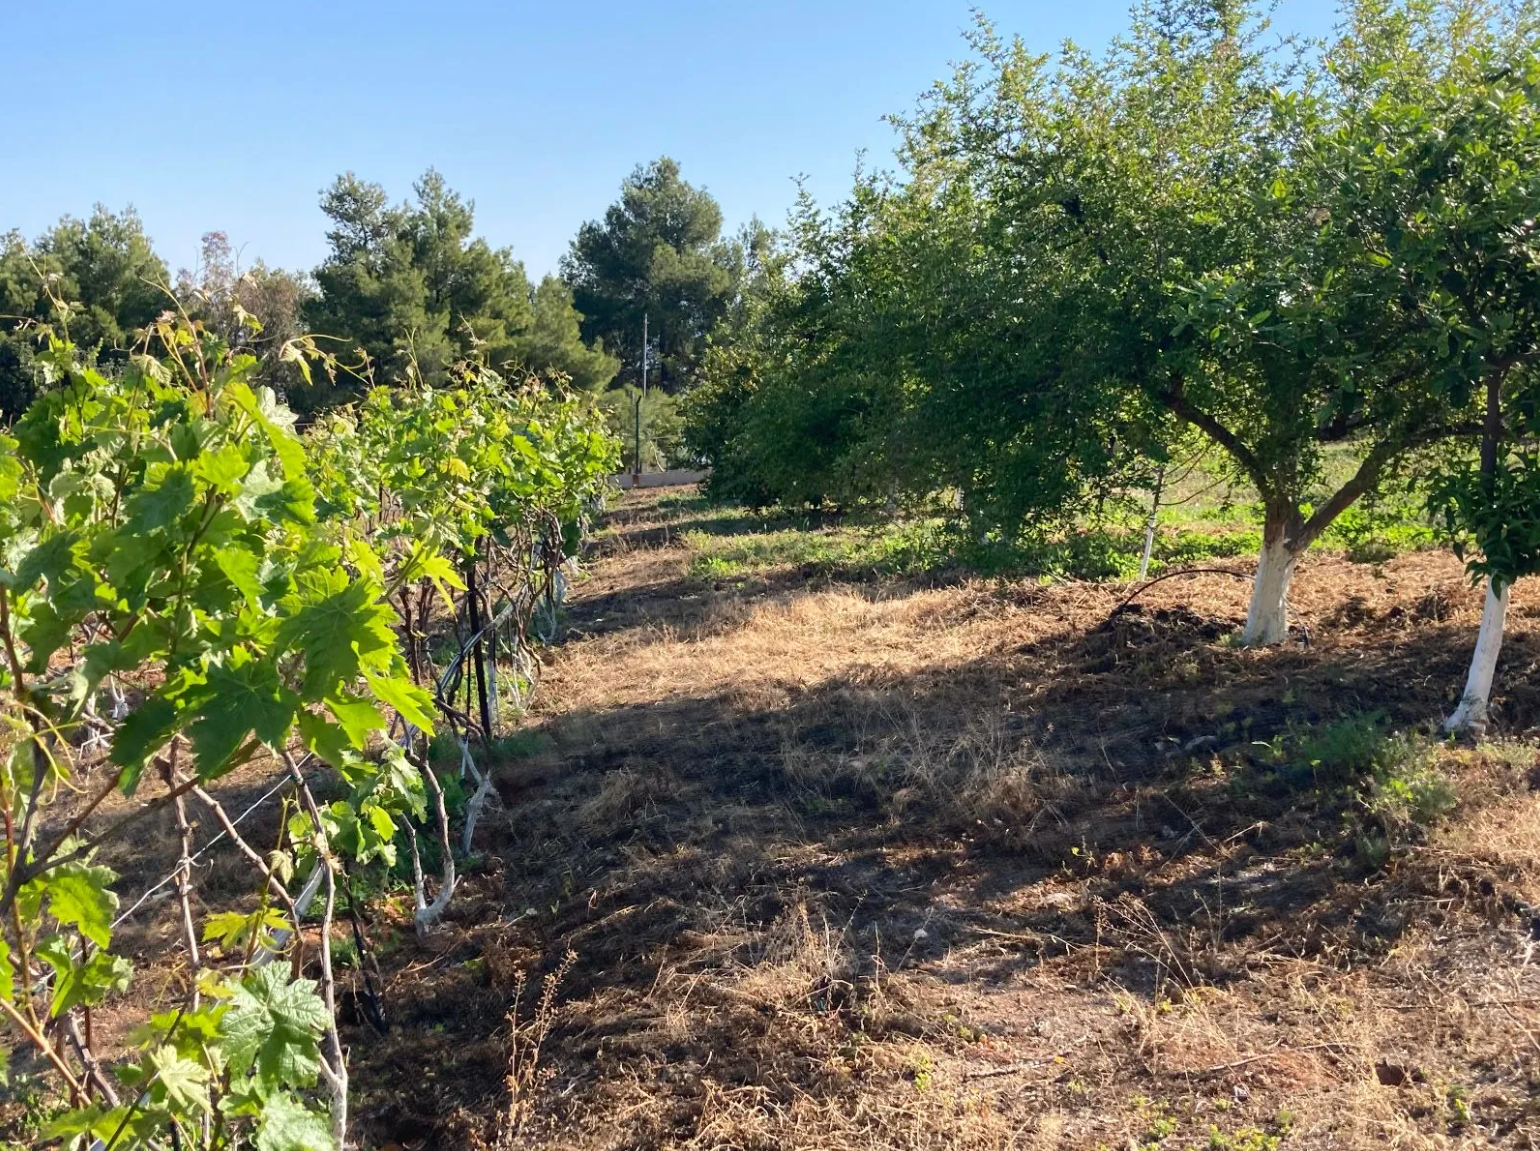
The entire seven-acre property has an irrigation network and
is irrigated with the help of an electric motor. The drilling is located next to
the fenced storage areas that I mentioned above on the southern edge of the property. There are three balconies: the front balcony on the facade
overlooking the Corinthian Gulf, area 30 sq. m, the balcony of the bedroom
on the upper floor overlooking the entrance to Acrocorinth and the castle, area
6 sq. m, and the balcony of the kitchen on the first floor, area 6 sq. m. Central heating-4 air conditioners, two fireplaces (up and down), security system
, 4 perimeter floodlights and 4 security cameras with a central
monitoring system.
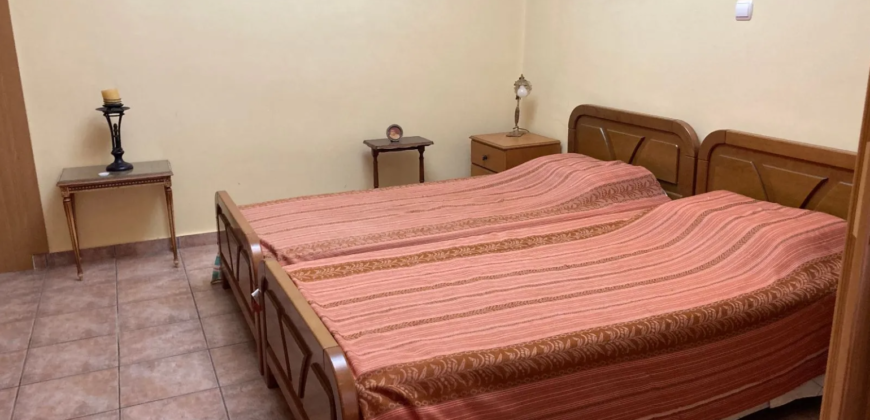
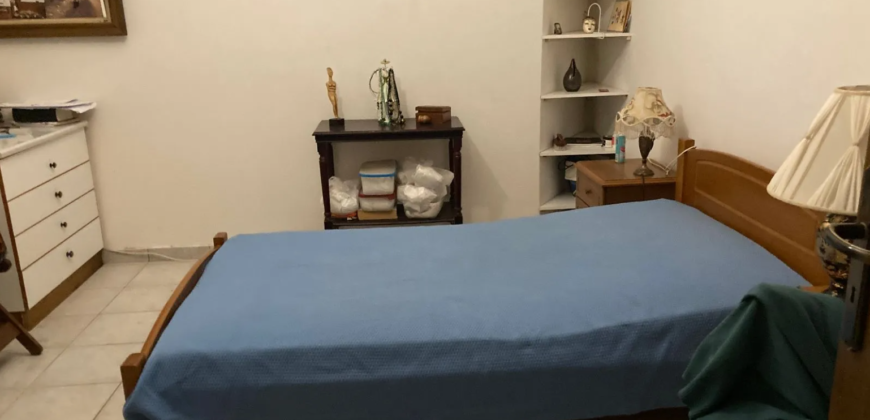
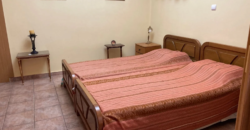
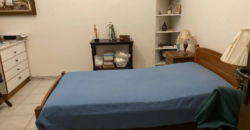
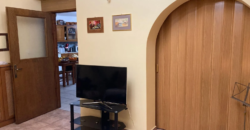
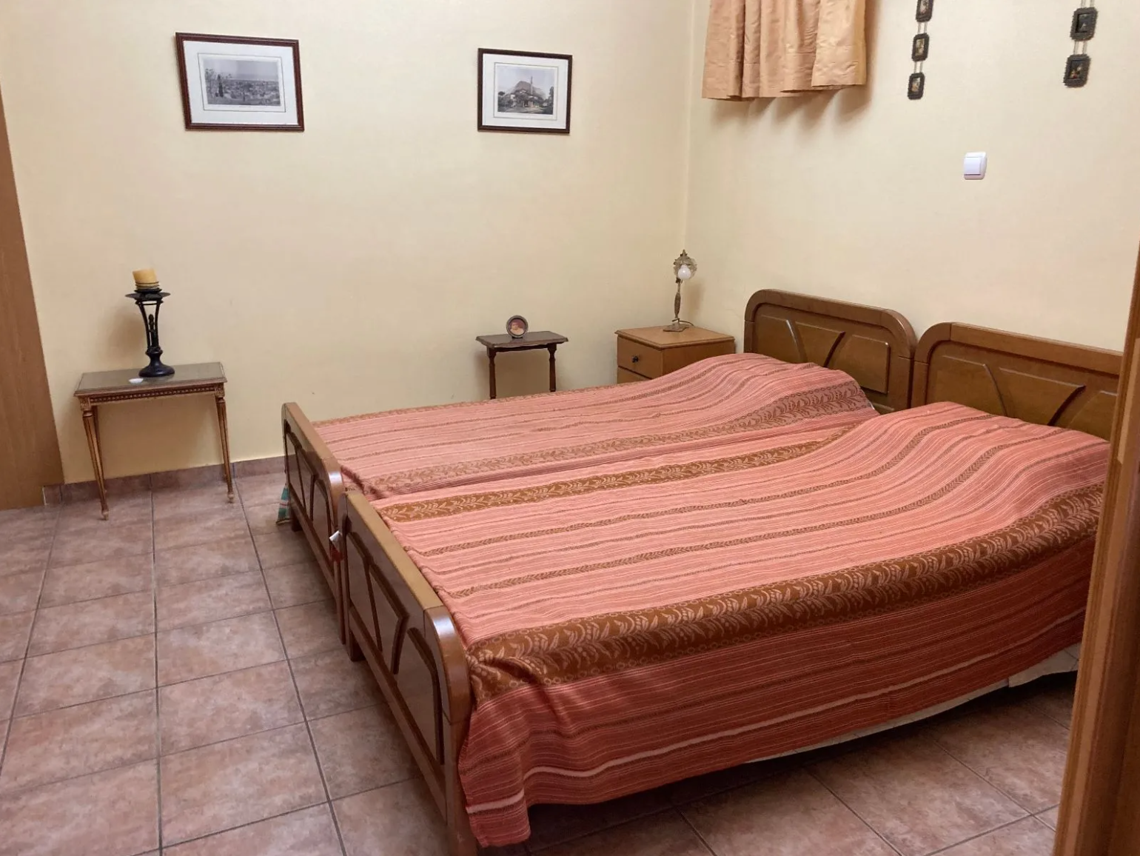
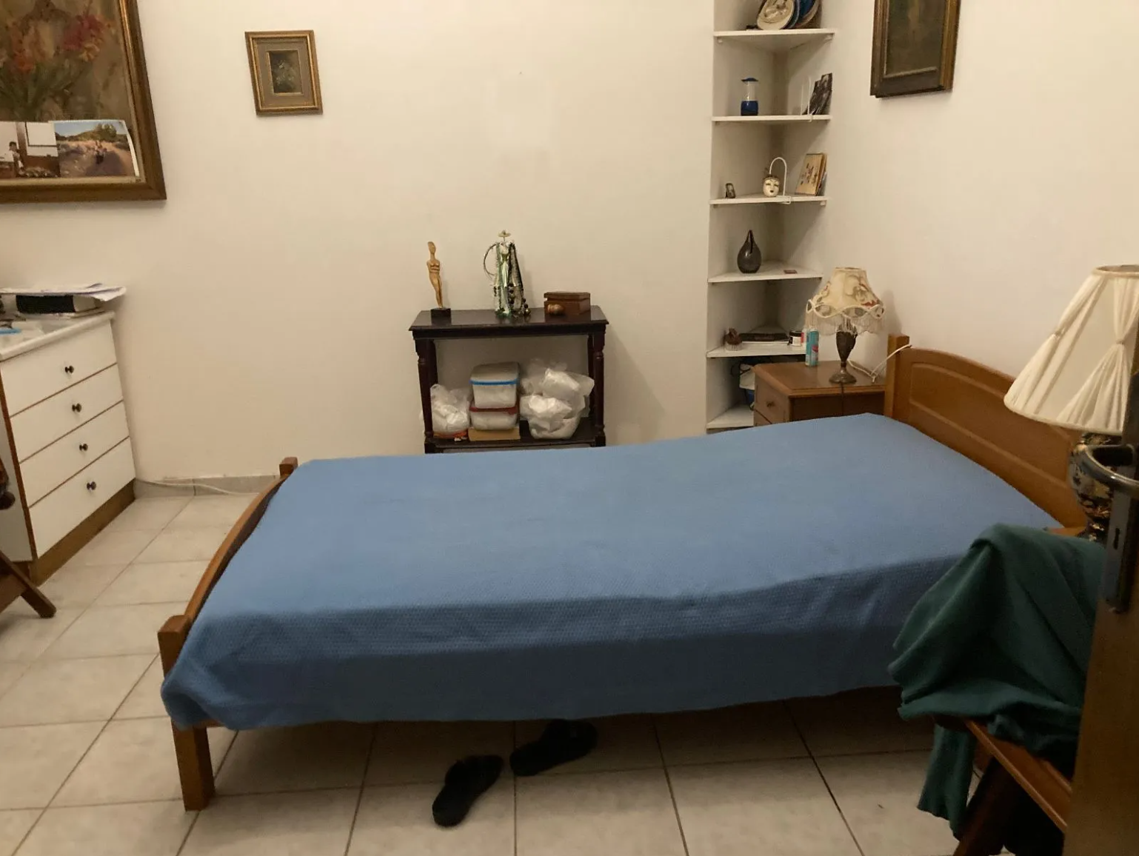
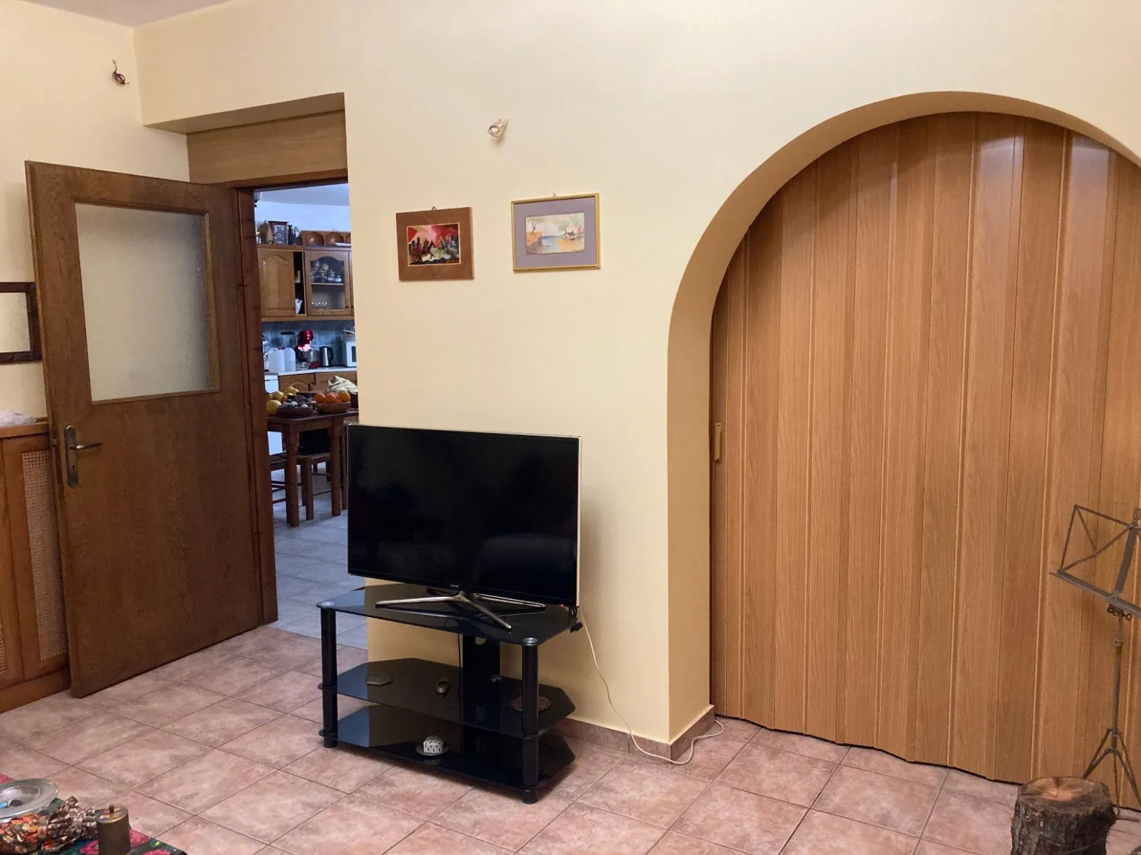
A. Semi-basement of 127 square meters includes (residential entrance) hall
with fireplace and bedroom, built-in oak wardrobes (three double and one
single on two levels). Next is a door that leads to a huge
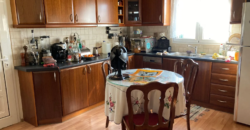
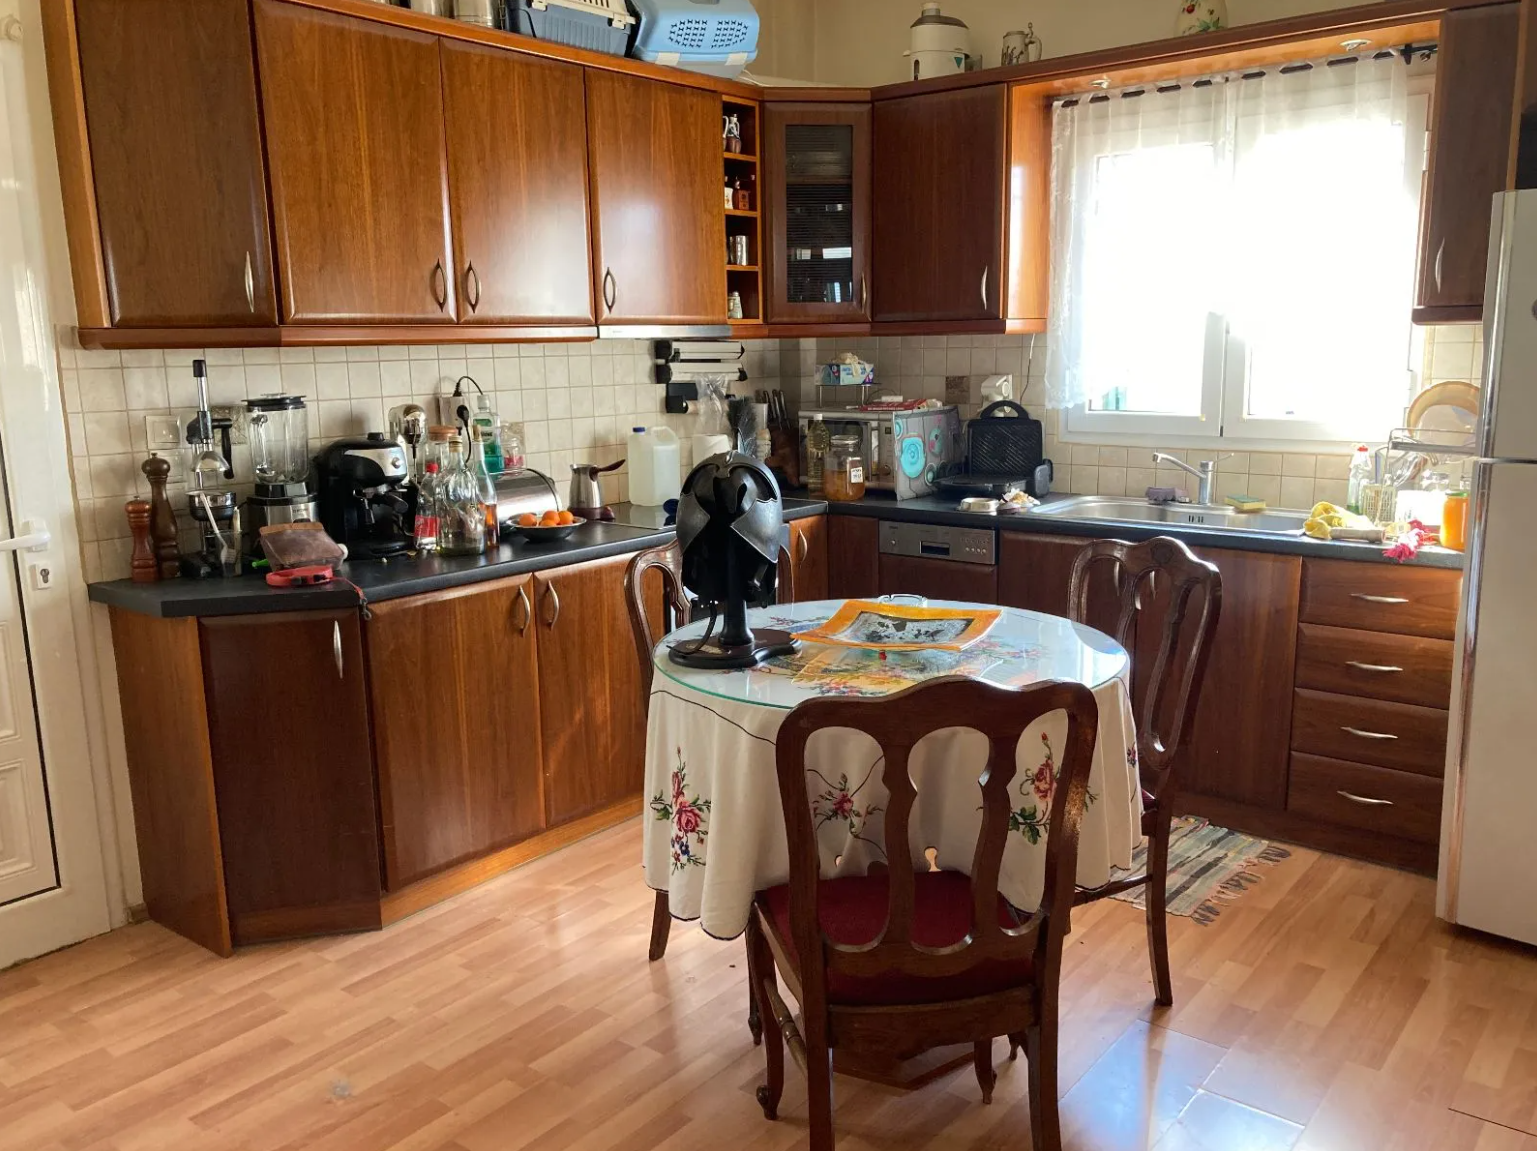
semi-circular kitchen-dining room with built-in oak wardrobes. Stairs
leading to the upper floor and a door leading to a room (office). On the left
there is a door that leads to a small storage room and on the right another door that leads
to a second bedroom with its own double wardrobe above, below. An internal
staircase lined with white marble leads to the upper floor.
B. Upper floor of 127 square meters. As one goes up the
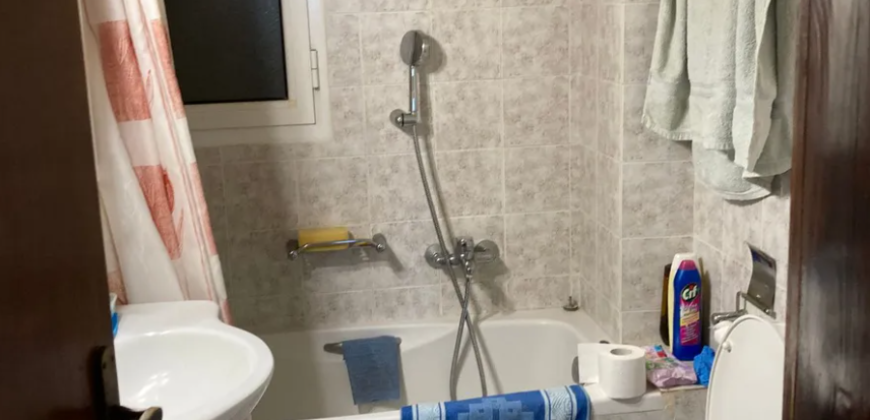
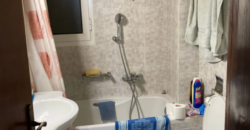
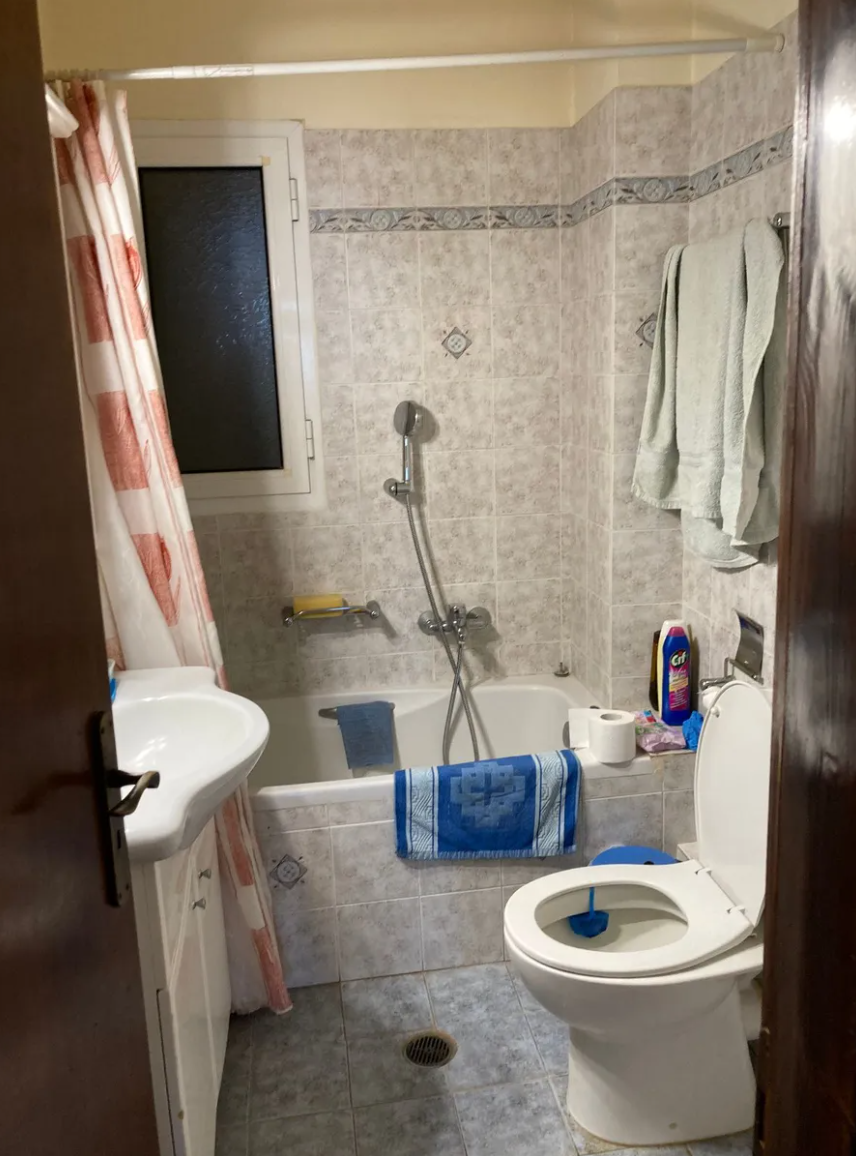
stairs, one finds oneself in a large open space. On the right is the WC and next to it is the
upper bedroom with a large built-in walnut wardrobe. Double
doors lead to the covered veranda overlooking Acrocorinth (castle and
castle entrance). To the left of the staircase is the upper
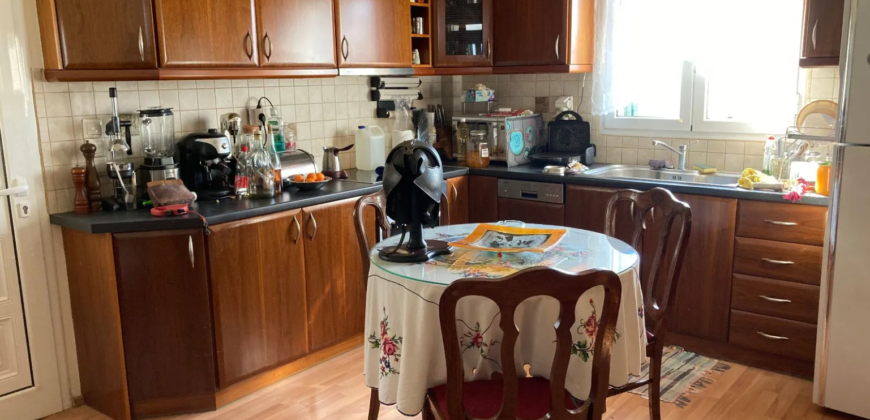
floor kitchen with the passo. Here all the furniture and cabinets are made of walnut and
there are built-in lighting (spots). The rest of the space is open and
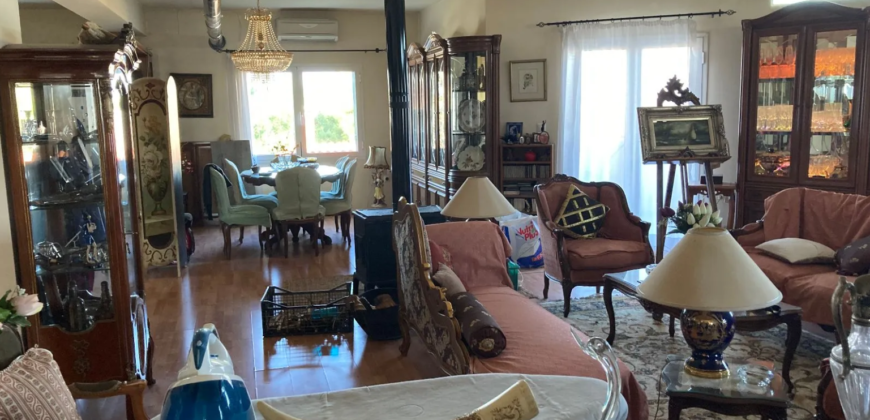
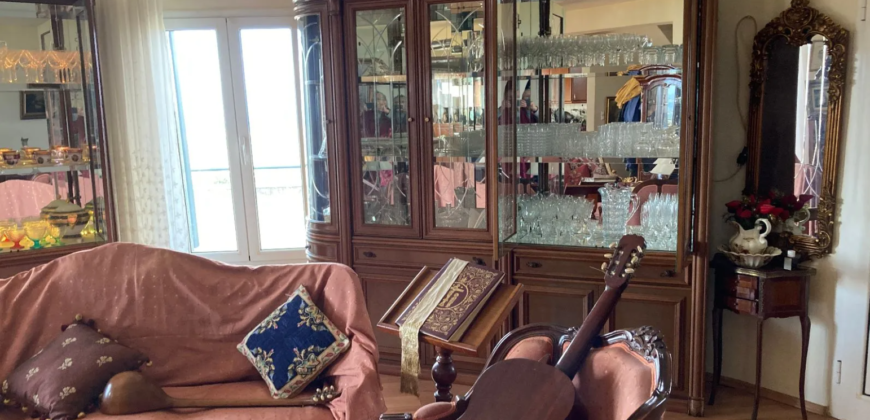
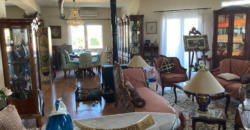
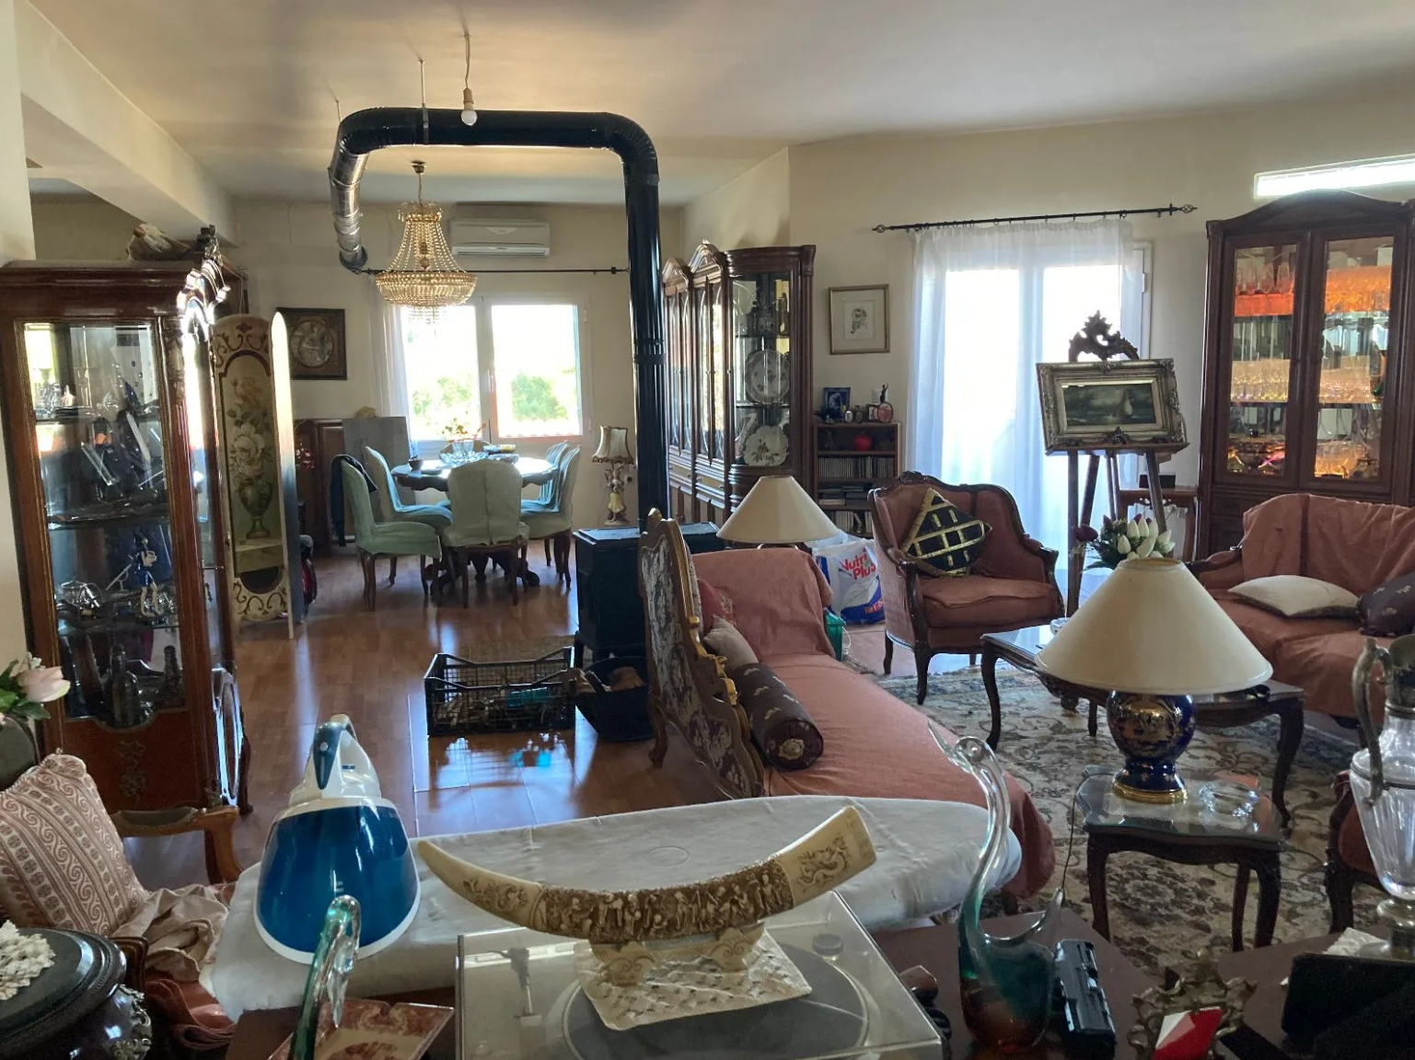
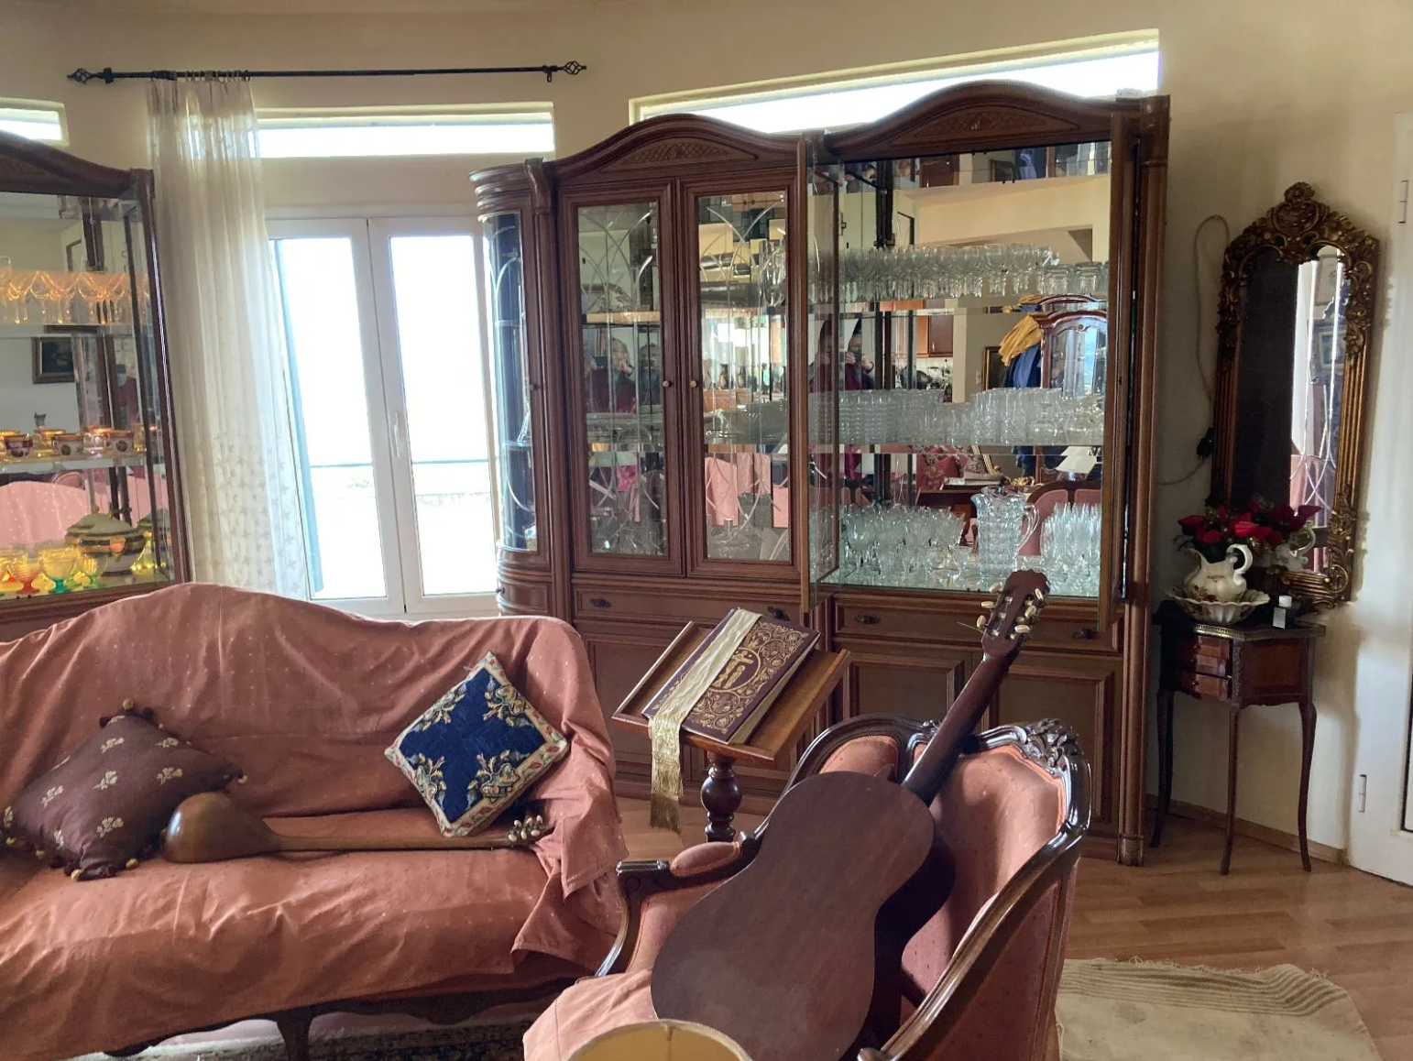
there is the dining room in front of the passo of the kitchen, the main living room,
then the stereo system for playing music and immediately
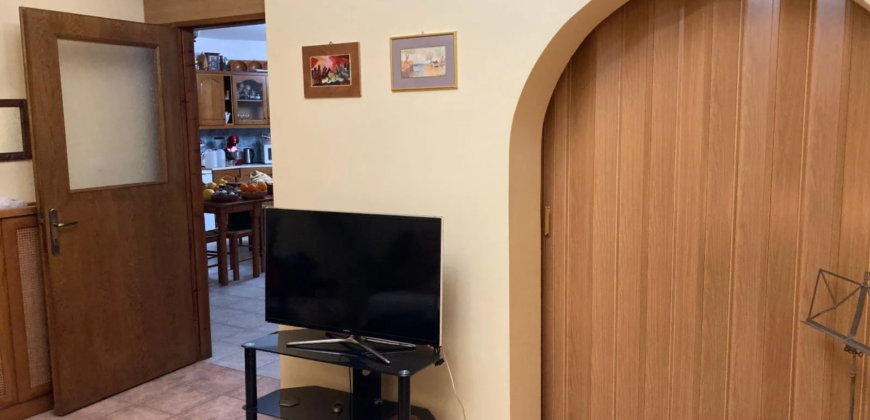
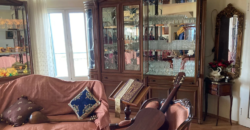
after that a second everyday living room in front of the fireplace and the television.
There are two exit doors to the front balcony and a door in the kitchen
for exit to the kitchen balcony which is not covered. From
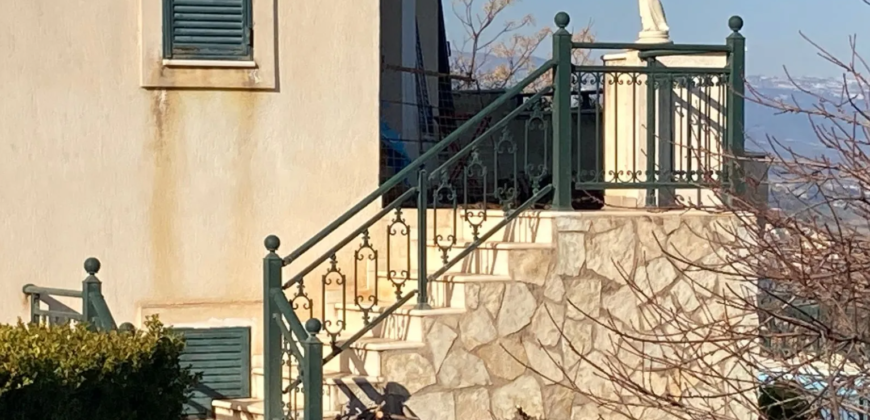
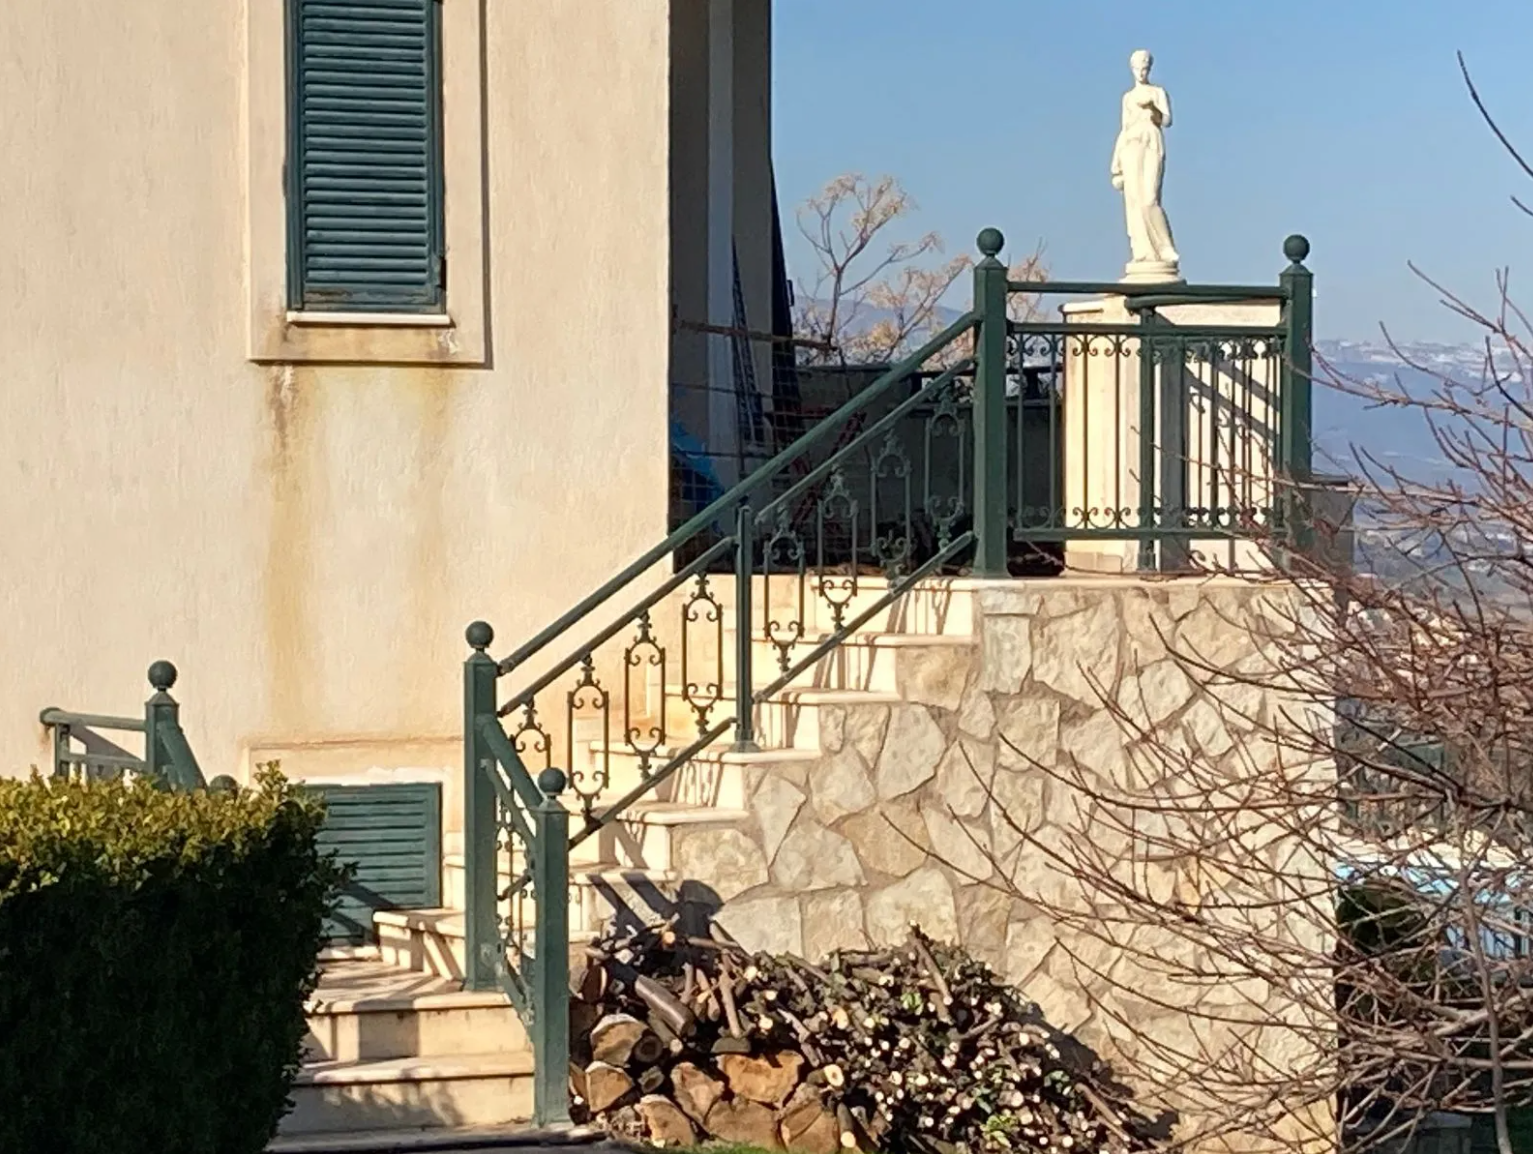
this balcony there is a staircase made of Portuguese marble that leads to the loggia. From the
loggia there is again the staircase made of the same Portuguese marble that leads to the
only entrance with the two security doors to the residence. At the head of the
large front balcony there is also a white marble staircase that
leads to a stone walkway to the pool and to the main entrance.
Under the head of the staircase there is the radiator burner that covers
the entire building in heating. The internal marble staircase that leads to the upper
floor from the semi-basement continues to the terrace!
From Corinth 10 kilometers.
Ancient Corinth 3 kilometers.
Distance from the sea 5 kilometers.
Overview
- Property ID 449
- Price 370,000€
- Property Type Villa
- Bedrooms 3
- Bathrooms 1
- Size 254 m2
- Land area 7,000 m2
Please login or register to view contact information for this agent/owner